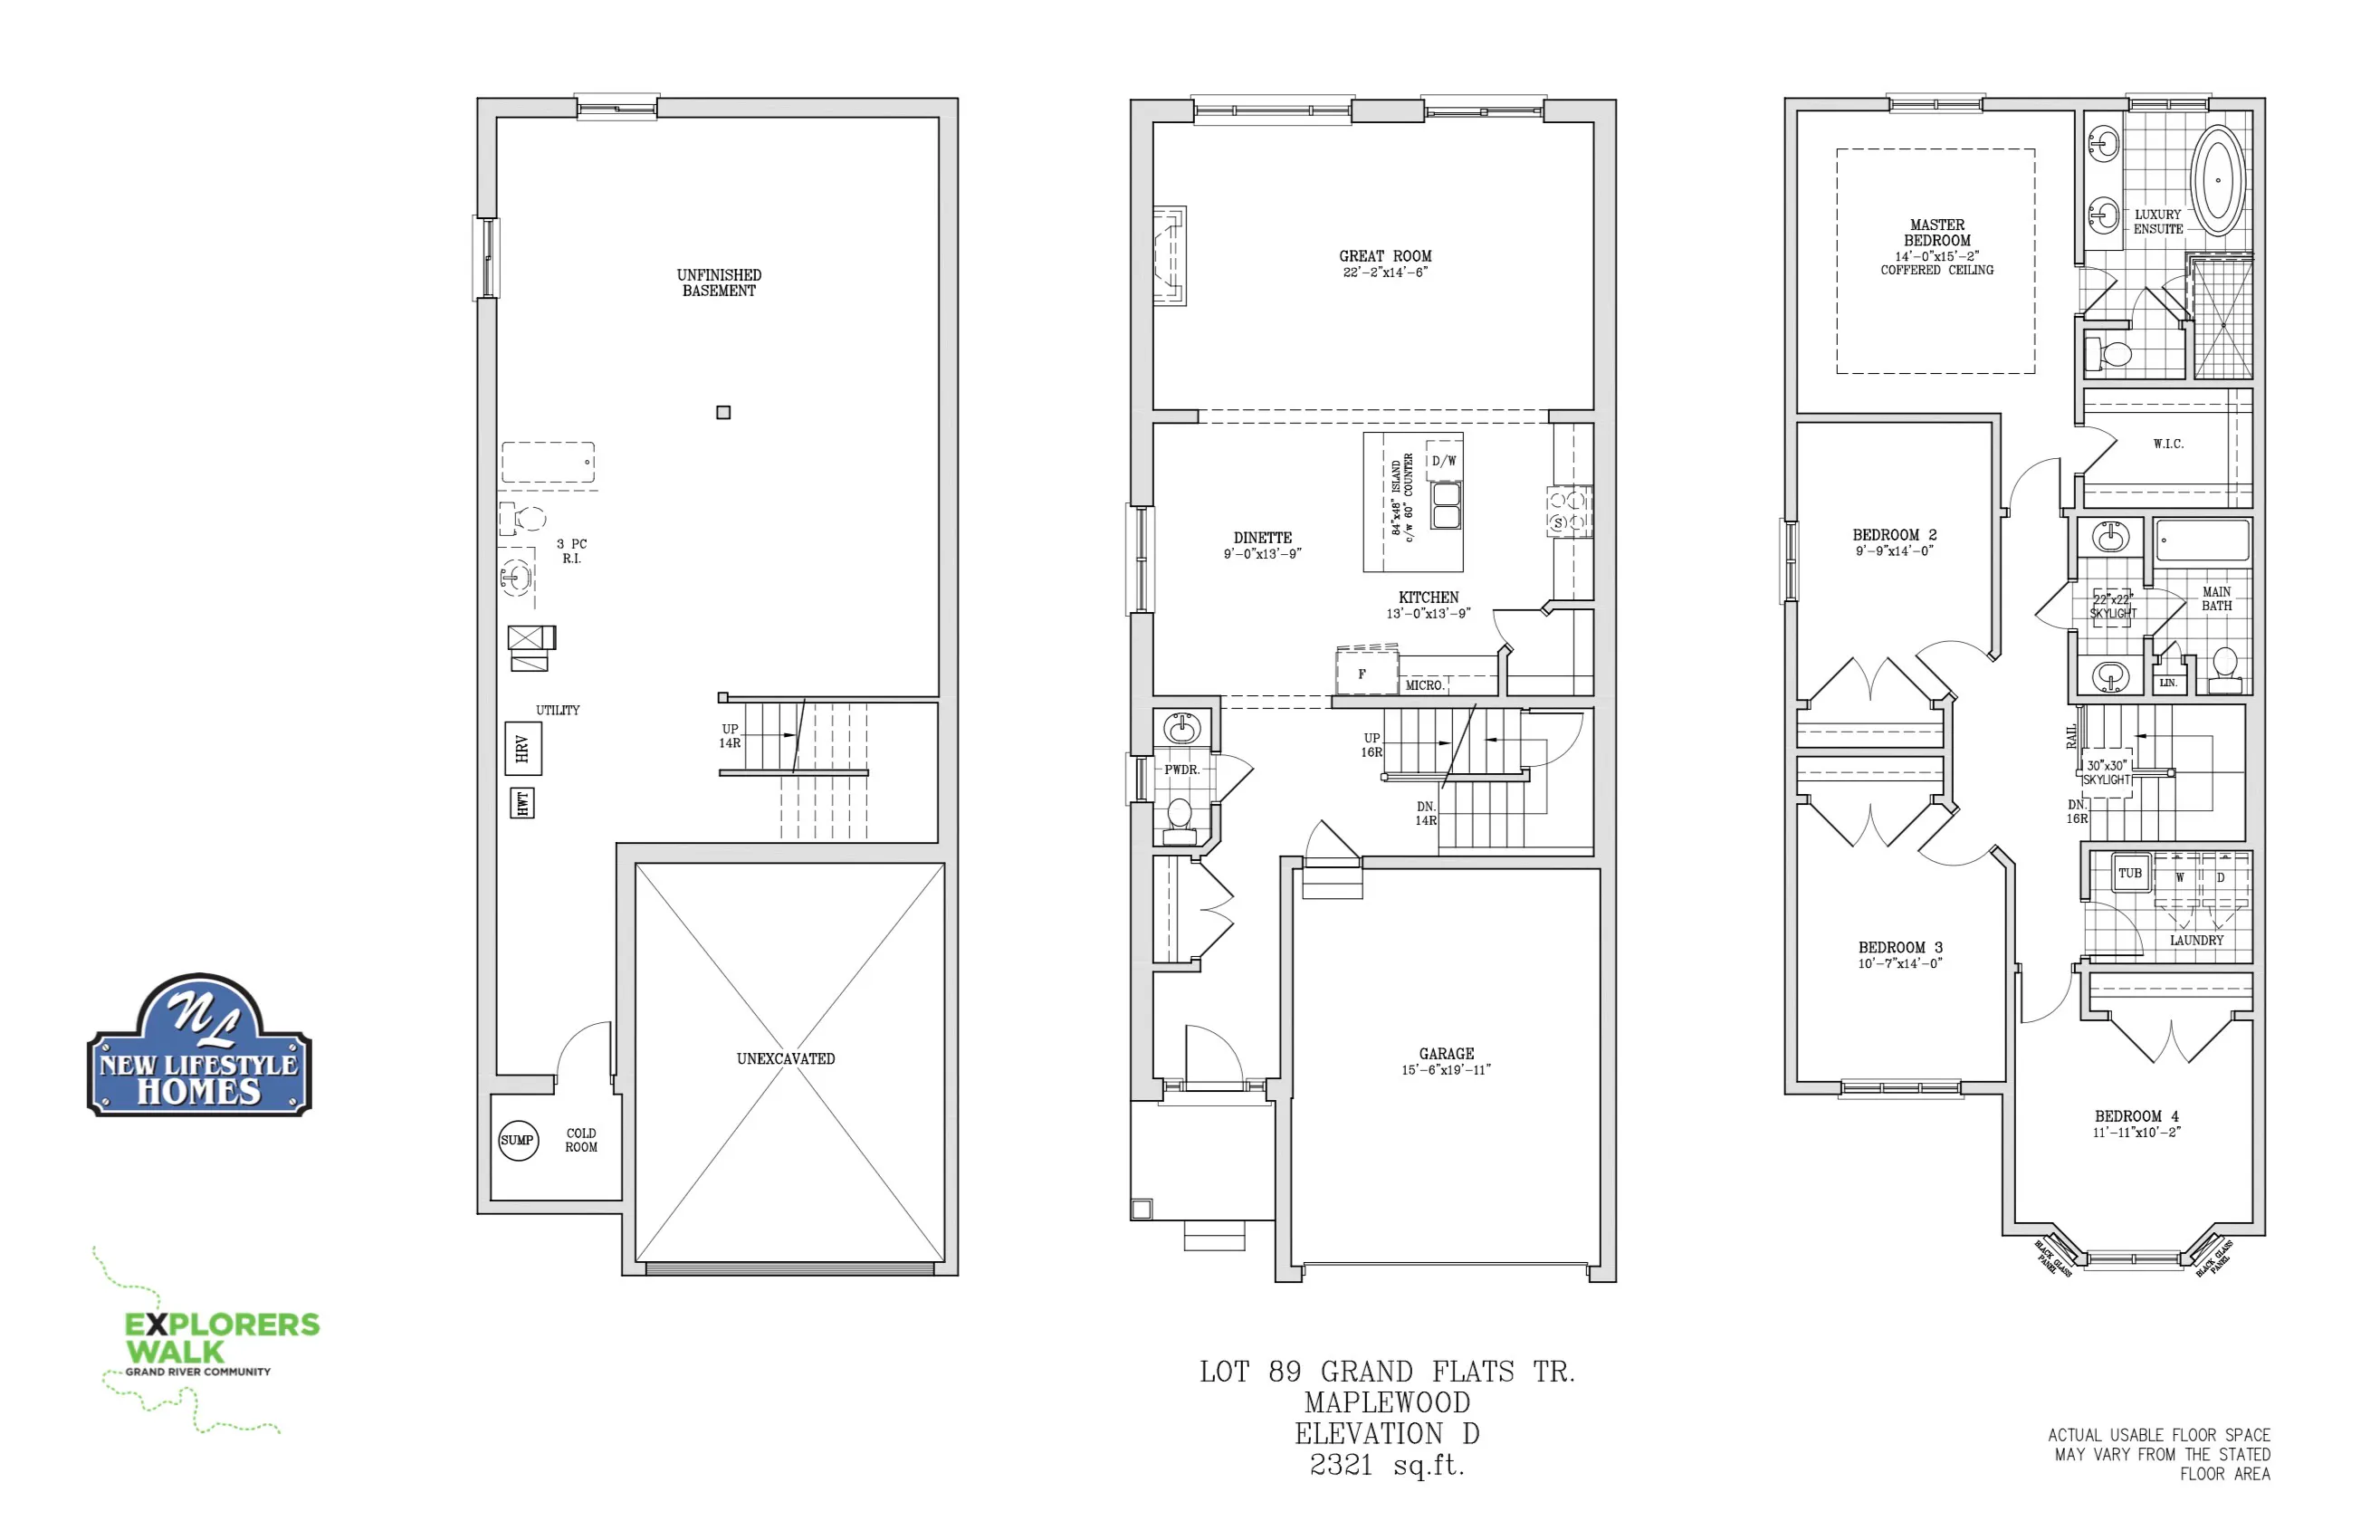
Lot 89 Grand Flats Trail
Maplewood D
-
2321 Sq.Ft.
- Nine-foot ceilings on main floor
- Lights under top cabinets in kitchen
- Quartz countertops
- Gas fireplace in great room
- Pot lights in kitchen and great room
- Hardwood floors in foyer, kitchen, dinette and great room
- Upgraded ceramic floors
- Ceramic shower with glass door
- Oak staircase with carpet runner
- Chimney style range hood
- Four bedrooms, main bath, ensuite, two-piece bath, second floor laundry
- Cabinets in laundry room
- Air Conditioning
- 5 Appliances included
- All exterior and interior selections preselected by builder
- The purchase price (does not include HST) (after all applicable Federal and Provincial rebates have been deducted)
Price: $898,000
For more information contact: Janine Kent (519) 896-4636